
Published October 23, 2026
Should You Buy a Home With an Open Floor Plan? Pros and Cons for Somerset County Buyers
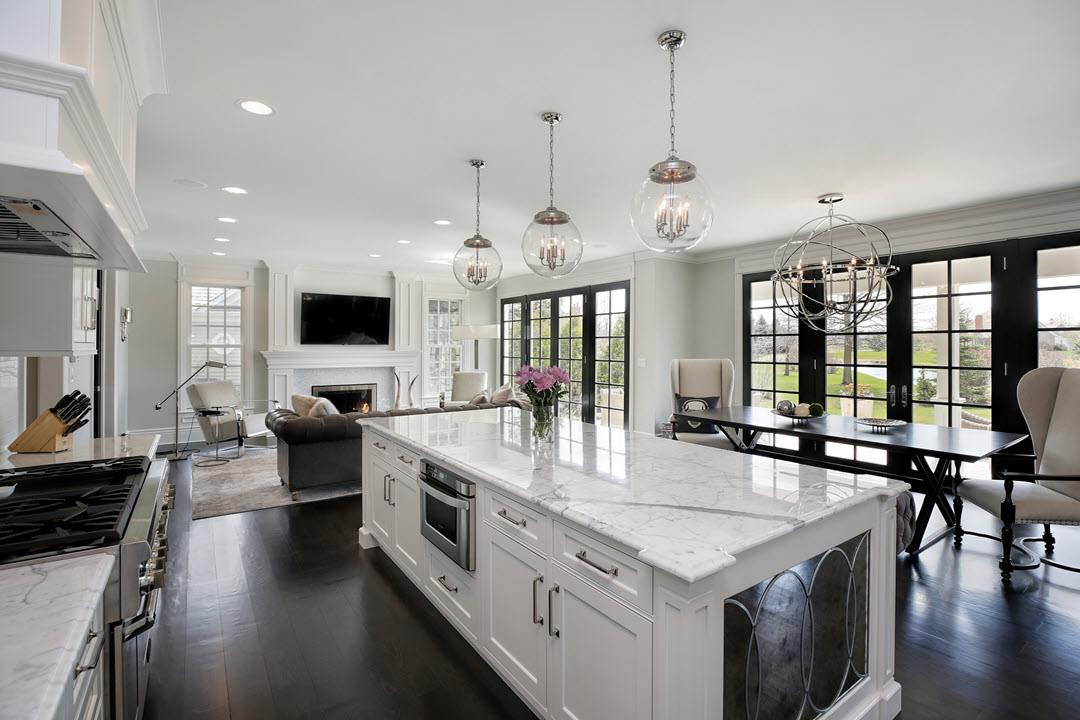
Open floor plans have become one of the most recognizable features in modern home design.
Kitchens that flow into dining areas. Family rooms that connect directly to kitchens. Large spaces designed for entertaining, everyday living, and flexibility.
For many Somerset County homebuyers, an open floor plan can make a home feel spacious and inviting. But an open layout is not automatically the right choice for every household.
The question isn't simply whether an open floor plan looks good.
It's whether the layout works for how you actually live.
Before buying an open-concept home in Somerset County, it is worth considering the benefits, drawbacks, resale implications, and practical details that may not be obvious during a showing.
What Is an Open Floor Plan?
An open floor plan generally refers to a layout where two or more traditionally separate living spaces share one larger connected area.
The most common example is a:
Kitchen + dining area + family room
Instead of walls separating each room, the spaces flow together.
Some homes take the concept even further by connecting entry areas, living rooms, home offices, and other spaces.
Open floor plans can make a home feel larger because sightlines extend across multiple areas. But the same openness that creates a sense of space can also introduce challenges.
Why Do Buyers Like Open Floor Plans?
Open layouts continue to attract buyers because they can support a wide range of lifestyles.
1. They Create a Sense of Space
Removing walls can make a home feel significantly larger.
Even if the home's actual square footage isn't dramatically different, longer sightlines can make the main living area feel more expansive.
This can be particularly appealing when comparing homes with similar square footage.
2. They Make Entertaining Easier
An open kitchen and living area can make hosting guests more convenient.
Instead of preparing food in an isolated kitchen, homeowners can remain connected to people in the adjacent dining or living space.
This can be useful for:
- Holiday gatherings
- Birthday parties
- Dinner parties
- Game days
- Casual entertaining
- Family gatherings
For buyers who regularly host friends and relatives, an open layout may be particularly attractive.
3. They Improve Visibility
Parents often appreciate the ability to see more of the main living area from the kitchen.
An open layout can make it easier to keep an eye on children while preparing meals or handling other household tasks.
That doesn't eliminate the need for supervision, of course, but the additional visibility can be convenient.
4. They Can Bring More Natural Light Into Shared Spaces
Open sightlines can allow light from windows in one part of the home to reach adjoining areas.
A kitchen with limited windows, for example, may feel brighter when it opens into a naturally lit family room or dining area.
The amount of natural light will still depend on window placement, orientation, trees, neighboring properties, and the home's overall design.
5. They Offer Flexible Furniture Arrangements
A large connected space can give homeowners more options for arranging furniture.
Depending on the layout, one area might accommodate:
- A dining table
- Sectional sofa
- Reading chair
- Kitchen island
- Children's play area
- Home workspace
This flexibility can be useful as your household's needs change.
The Downsides of an Open Floor Plan
Open layouts aren't perfect.
For some households, the lack of separation can become one of the biggest drawbacks after moving in.
1. Less Privacy
An open floor plan means fewer physical boundaries.
If one person wants to watch television while another works, studies, or reads, there may be less separation between activities.
This can become particularly noticeable when multiple household members are home at the same time.
If privacy is important to you, look for homes that offer a combination of open common areas and enclosed rooms.
2. Noise Travels Easily
Sound can move freely through an open space.
Television, conversations, kitchen appliances, children's activities, and other household noises can overlap.
Consider this during your showing.
If possible, imagine the home at different times of day.
Would you be comfortable with the kitchen noise carrying into the family room?
Would someone working at the dining table be distracted by television?
Would conversations in the kitchen interrupt someone trying to relax?
These questions matter more than the appearance of the floor plan.
3. Kitchen Messes Are More Visible
An open kitchen can be beautiful when everything is clean.
But when dishes are stacked in the sink, groceries are on the counter, and dinner is being prepared, the kitchen becomes part of the visual landscape of the entire living area.
For some homeowners, that's no big deal.
For others, it can become frustrating.
If you prefer to close the kitchen off when entertaining, an open layout may not be ideal.
4. Fewer Walls Mean Fewer Places for Storage
Walls aren't just barriers.
They can also provide space for:
- Cabinets
- Shelving
- Built-ins
- Closets
- Furniture
Removing walls can sometimes reduce those opportunities.
When touring an open-concept home, don't just count bedrooms and bathrooms. Look carefully at storage.
Ask:
- Where will coats go?
- Where will children's toys be stored?
- Where will small appliances live?
- Is there enough pantry space?
- Where will seasonal items be kept?
A beautiful open space isn't as useful if the household doesn't have enough places to put things away.
5. Heating and Cooling Can Be More Challenging
Large connected spaces can present different heating and cooling considerations than smaller enclosed rooms.
Temperature can vary depending on:
- Ceiling height
- Window placement
- Sun exposure
- Insulation
- HVAC design
- Room orientation
- Number of zones
During a showing, pay attention to whether the space feels consistently comfortable.
For an existing home, ask about the HVAC system and how the home's heating and cooling zones are configured.
6. Furniture Placement Matters More
Open spaces can offer flexibility, but they can also be difficult to furnish.
A large room can sometimes feel awkward if furniture isn't arranged carefully.
You should consider:
- Where the sofa will go
- Where the television will be placed
- Whether a dining table fits comfortably
- How people will walk through the room
- Whether furniture will block doors or windows
- Whether there is enough separation between activity areas
Don't assume your existing furniture will automatically work.
Bring measurements when viewing homes that you're seriously considering.
Open Floor Plans and Families
For some Somerset County families, an open layout can be particularly convenient.
Parents may appreciate being able to prepare meals while children play nearby.
But families should also think about how their needs may change.
Young children may benefit from open visibility, while teenagers may eventually want more privacy.
If you're planning to stay in the home for many years, consider whether the layout can accommodate different stages of family life.
A home with an open kitchen and family room plus a separate office, bedroom, basement, or bonus room can offer a useful balance.
Open Floor Plans and Remote Work
The popularity of working from home has changed how many buyers evaluate floor plans.
An open layout can be useful for everyday living, but it may not provide a quiet workspace.
If you work remotely, look for homes that offer:
- A dedicated office
- Enclosed flex space
- Finished basement
- First-floor study
- Bonus room
- Bedroom that can accommodate an office
An ideal setup for a remote worker may not be completely open or completely closed.
Instead, it may provide open shared living areas plus private workspaces.
Open Floor Plans in Older Somerset County Homes
One important consideration for local buyers is the age and style of the home.
Many older homes were designed around more traditional room separation.
That means buyers may encounter:
- Separate kitchens
- Formal dining rooms
- Enclosed living rooms
- Smaller rooms
- Defined hallways
- Traditional floor plans
Some homeowners choose to remove walls during renovations.
But buyers should be cautious about assuming that any wall can simply be removed.
A wall may contain:
- Plumbing
- Electrical wiring
- HVAC components
- Structural support
- Other building systems
If you're considering modifying an existing home, consult appropriate professionals before assuming a renovation will be straightforward.
Open Floor Plans in Newer Homes
Newer construction often incorporates more connected living spaces.
Buyers may find layouts featuring:
- Large kitchen islands
- Combined kitchens and family rooms
- Open dining areas
- High ceilings
- Large windows
- Flexible living spaces
But newer does not automatically mean better.
Evaluate the actual layout based on your lifestyle rather than the age of the home.
A well-designed traditional floor plan can work better for a particular household than a poorly designed open one.
How to Evaluate an Open Floor Plan During a Showing
When you walk into an open-concept home, don't immediately focus on how impressive the space looks.
Instead, slow down.
Look at sightlines
Stand in the kitchen.
What can you see?
Then stand in the family room.
What is visible from there?
Consider whether you like the connection between spaces.
Listen to the space
If possible, spend a few quiet moments inside.
Can you hear appliances, traffic, HVAC equipment, or neighboring rooms?
Think about traffic flow
Imagine people moving through the house.
Are there natural pathways?
Will people constantly walk behind the sofa?
Does the kitchen island create a bottleneck?
Check furniture dimensions
Measure key spaces.
An open floor plan can look enormous when empty but become much tighter once furniture is added.
Look for separate spaces
Does the house provide at least one area where someone can close a door?
That can be extremely valuable for work, guests, hobbies, studying, or simply getting away from the activity in the main living area.
Open vs. Traditional Floor Plans
There isn't one layout that works for every buyer.
| Open Floor Plan | Traditional Floor Plan |
|---|---|
| More visual connection | More privacy |
| Often feels spacious | More defined rooms |
| Good for entertaining | Better noise separation |
| Flexible shared spaces | More walls for furniture/storage |
| Easier household visibility | Easier to create separate activities |
| Less privacy | Greater separation |
| Kitchen activity is more visible | Kitchen can be more private |
The right choice depends on your priorities.
What About Resale Value?
Buyers often wonder whether an open floor plan will make a home easier to sell later.
There is no universal rule that an open layout guarantees stronger resale appeal.
Buyer preferences change, and different households prioritize different features.
Instead of assuming that a particular floor plan will always be popular, consider the home's overall functionality.
A property with:
- A practical kitchen
- Comfortable living spaces
- Adequate storage
- Useful bedrooms
- Flexible rooms
- Good natural light
- Functional traffic flow
can appeal to a broader range of buyers than a home that relies entirely on one design trend.
The most valuable layout is often the one that makes the home easy to live in.
Questions to Ask Before Buying
Before purchasing an open-concept home in Somerset County, ask yourself:
- Do I enjoy having the kitchen connected to the living space?
- How important is privacy to my household?
- Will noise be an issue?
- Do I work from home?
- Is there a quiet room available when needed?
- Is there enough storage?
- Will my furniture fit comfortably?
- Does the HVAC system adequately serve the space?
- Is the kitchen layout practical?
- Will the floor plan continue to work if my household changes?
- Are there opportunities to create separation without major renovations?
- Would I still like this layout if current design trends changed?
That last question is particularly important.
You should be buying a home for the way you intend to live—not simply because its floor plan happens to be fashionable.
Pros and Cons at a Glance
Potential Benefits
- More visual space
- Better connection between rooms
- Convenient for entertaining
- Greater visibility
- Flexible furniture arrangements
- Potentially more natural light throughout shared areas
- Can work well for social households
Potential Drawbacks
- Less privacy
- More noise
- Kitchen messes are more visible
- Potentially less wall space for storage
- Furniture placement can be challenging
- Heating and cooling may require careful evaluation
- Less separation between work and personal activities
How Klug Realty Group Can Help
Finding the right home is about more than checking the number of bedrooms and bathrooms.
The layout needs to work with your daily routine, household needs, future plans, and priorities.
Klug Realty Group can help Somerset County buyers compare homes based on more than their listing photos and features. Whether you're looking in Bridgewater, Hillsborough, Warren, Basking Ridge, Bernardsville, Branchburg, Bedminster, Montgomery, or another local community, understanding how different floor plans function can make your home search more productive.
A local real estate professional can also help you identify features that may be easy to overlook during a quick showing.
Final Thoughts
An open floor plan can be a great fit for one household and frustrating for another.
The appeal is easy to understand: more connection, more visibility, and a spacious feeling.
But buyers should also consider privacy, noise, storage, furniture placement, temperature control, work-from-home needs, and long-term flexibility.
When touring a Somerset County home with an open layout, don't just ask whether it looks impressive.
Ask whether it functions well for you.
The best floor plan isn't necessarily the most open one. It's the one that gives your household the right combination of shared space, privacy, flexibility, and comfort for the way you want to live.
